
Waterfront - Primary on Main
Address
22 E Trade Ct, Keystone, CO
Price
$ 5,500,000
Property Attributes
- MLS#7177184
- TypeSingle Family
- Listing Status Active
- CountySUMMIT
- CityKeystone
- NeighborhoodDercums Dash
- Zip80435
- StyleIn-Law Area,Chalet
- Year Built2013
- Taxes$ 15656
- Price$ 5,500,000
- Bedrooms5
- Full Bathrooms4
- Half Bathrooms1
- Sqr Footage5166
- Lot Size0.63 Acres
Data Source:
Information and Real Estate Services (IRES)
Property Description
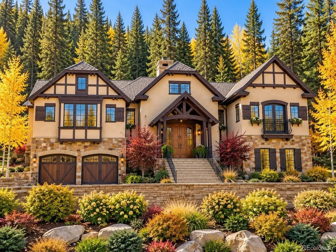
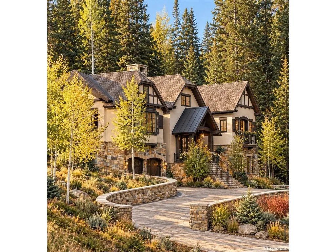
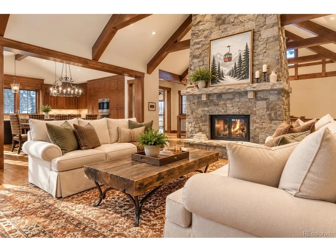
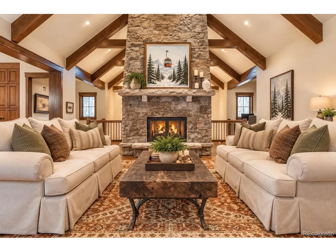
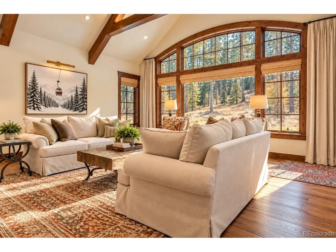
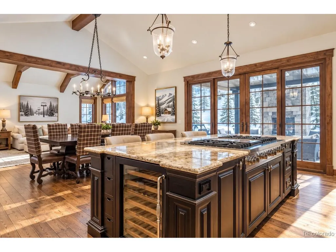
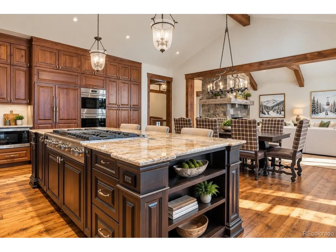
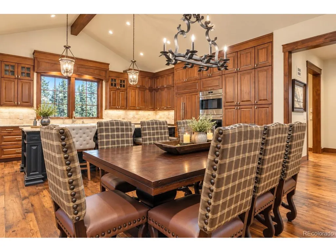
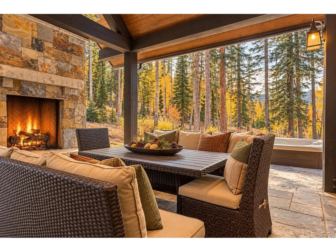
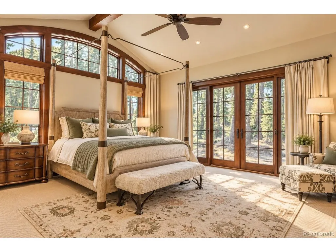
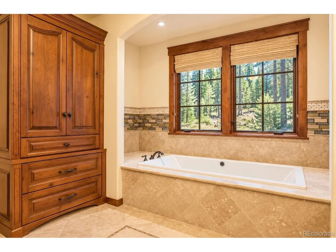
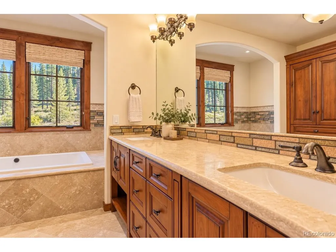
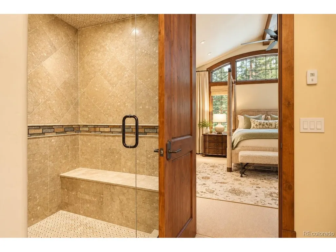
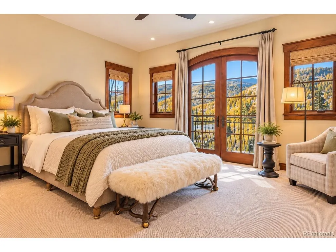
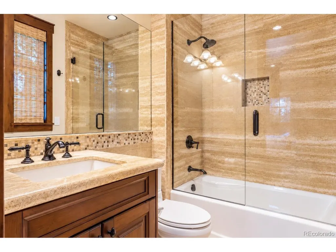
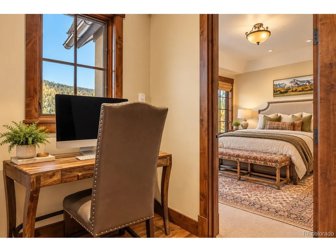
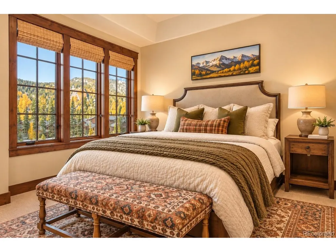
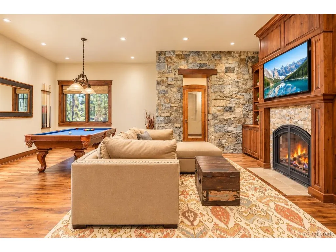
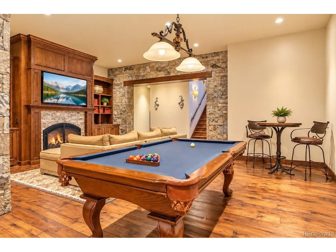
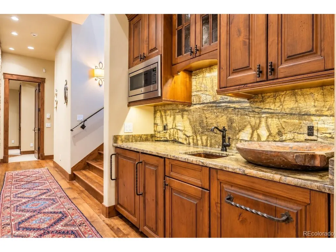
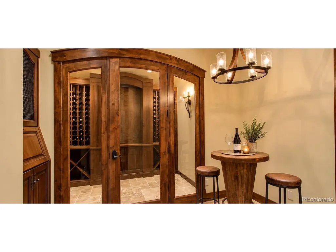
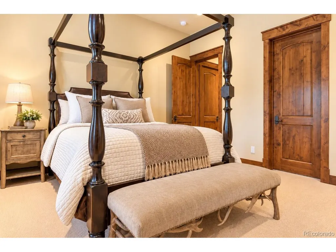
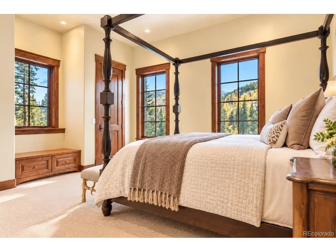
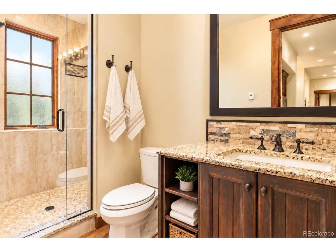
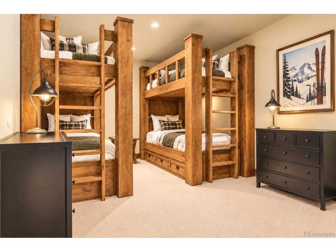
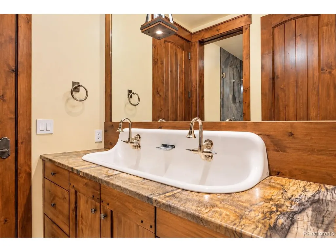
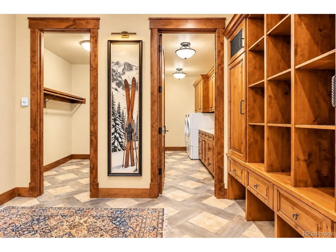
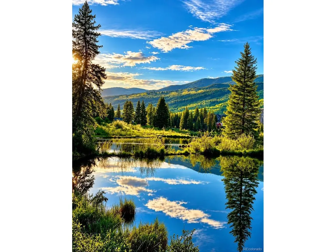
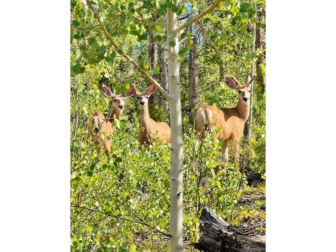
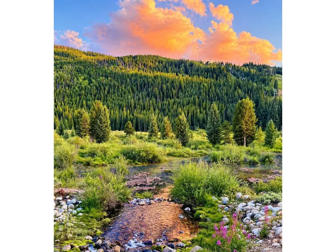
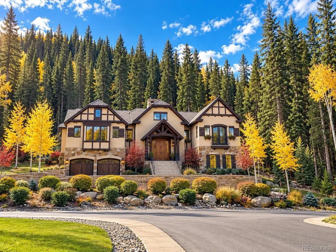
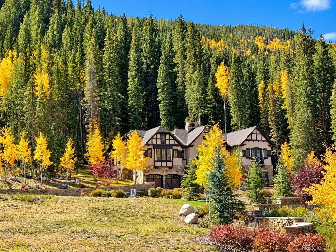
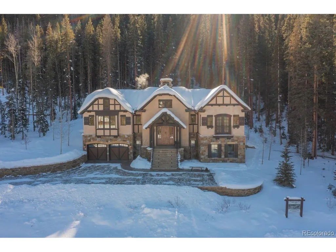
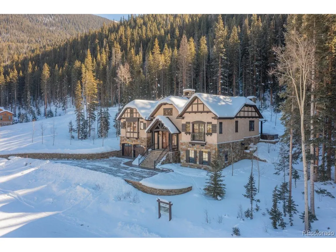
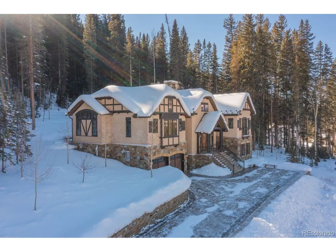
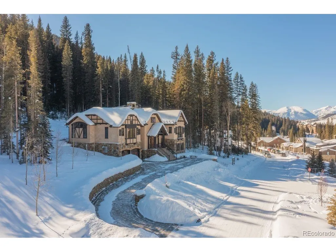
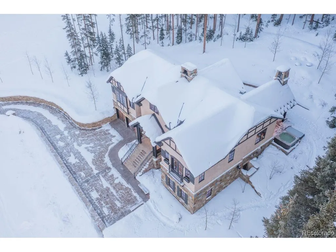
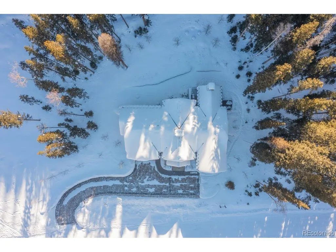
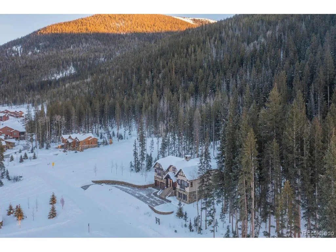
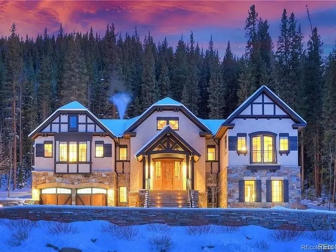
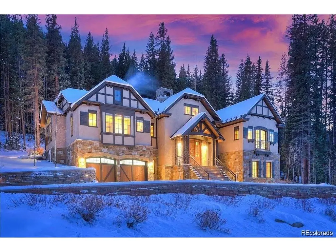
An extraordinary opportunity to own the flagship residence of Dercum's Dash-an architectural showpiece offered furnished in one of the mountain's most coveted enclaves, where homes of this caliber are rarely presented to the market. Originally showcased as the luxury builder's model home, this distinguished ski-in/ski-out estate commands the most majestic homesite in the neighborhood, with an elevated lot and driveway that further distinguish its exceptional setting. Occupying .63 acres bordering National Forest land, the property offers remarkable privacy, breathtaking natural surroundings, and an undeniable presence and distinction. A dramatic entry introduces interiors defined by soaring vaulted ceilings, grand proportions, and a striking double-sided fireplace. At the heart of the home, an expansive chef's kitchen creates an impressive setting for gathering and entertaining, equally suited to intimate mountain weekends and hosting a houseful of guests. Four bedrooms, as well as a fifth non-conforming bedroom and 5 bathrooms, provide refined accommodations, including a serene primary retreat with a five-piece ensuite featuring a jetted tub and steam shower. The beautifully appointed lower level features two bedrooms and two bathrooms, includes a spectacular custom bunk room, along with a generous family room, billiards and recreation space, wet bar, and wine cellar. Outside, an exceptional entertaining space embraces captivating views of the surrounding National Forest, with an outdoor fireplace, hot tub, and fire pit creating the ultimate apres-ski experience. Protected open space and a picturesque creek provide natural separation and privacy, enhancing the sense of seclusion. From slope access to evenings gathered fireside beneath the mountain sky, this remarkable former model home offers a rare expression of luxury mountain living in one of the area's most sought-after settings.
| Elementary School | Middle School | High School |
|---|---|---|
| Summit Cove Elementary School | Summit Middle School | Summit High School |
| Price History | |
|---|---|
| 10/21/2026 | Listed $5,500,000 |
General Features
| Living Area | 5166 |
|---|---|
| Sewer | Public Sewer |
| Heating | Radiant |
| Utilities | Electricity Available |
| Roof | Composition |
| Appliances | Double Oven,Dishwasher,Refrigerator,Washer,Dryer,Microwave,Gas Bar-B-Q,Disposal,Fire Alarm |
| Zoning | CPUD |
| HOA Fee | 3975 |
| Garage Spaces | 2 |
| Association Fee Includes | Snow Removal |
| Patio/Porch Features | Patio |
| Architectural Style | In-Law Area,Chalet |
| Construction Materials | Stone,Stucco |
| Exclusions | Sellers personal property |
| Year Built | 2013 |
| View | Mountain(s) |
| Levels | Three Or More |
| Property Subtype | Single Family Residence |
| Tax Year | 2025 |
| Assoc Fee Paid Per | Other |
| County | Summit |
| New Construction | No |
| Property Type | Residential |
| HOA | Yes |
| Energy Efficient | Thermostat |
| Subdivision Name | Dercums Dash |
| Possible Use | Business |
| Full Baths | 3 |
| Status | Active |
| High School | Summit |
| City | Keystone |
| Body of Water | Stream |
| Association Name | Dercums Dash Neighborhood Association |
| High School District | Summit |
| MLS Area | Out of Area |
| Spa Features | Bath |
| Elementary School | Summit Cove |
| Property Attached Y/N | No |
| Tax Annual Amount | 15656 |
| Middle/Junior High School | Summit |
| Standard Status | Active |
| Expected Active Date | 2026-10-21 |
| AttributionContact | [email protected],720-434-4319 |
Interior Features
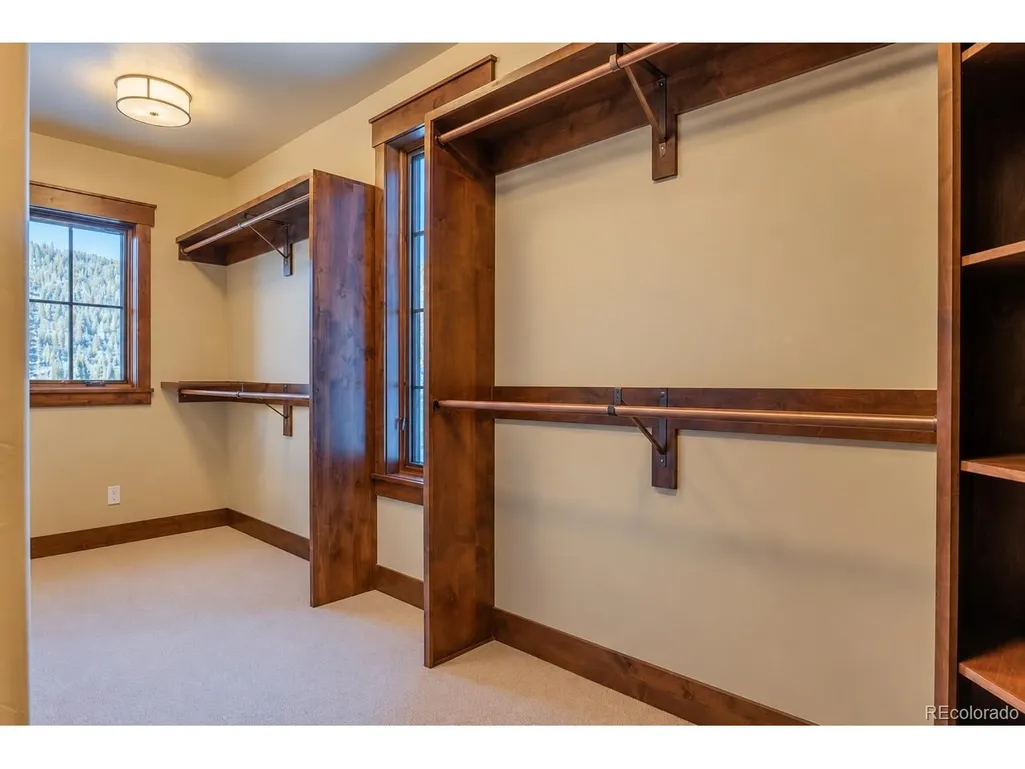
| Interior Amenities | Eat-in Kitchen,Cathedral Ceiling(s),Open Floorplan,Walk-In Closet(s),Wet Bar,Jack & Jill Bathroom,Kitchen Island,Steam Shower |
|---|---|
| Basement | Built-In Radon,Radon Test Available |
| Fireplace Features | Two or More,Family Room,Great Room |
| Window Features | Window Coverings |
| Above Grade Finished Area | 2808 |
| Half Baths | 1 |
| 3/4 Baths | 1 |
| Total Bedrooms | 5 |
| LivingAreaSource | Assessor |
| Total Baths | 5 |
Exterior Features
| Exterior Amenities | Sprinkler System,Hot Tub,Heated Garage,Oversized Garage |
|---|---|
| Parking Features | Attached |
| Lot Features | Deciduous Trees,Sloping Lot,Abuts Stream/Creek/River,Abuts National Forest,Abuts Public Open Space,Paved |
| Water Source | Public |
| Lot Size Area | 27443 |
| Lot Size Acres | 0.63 |
| Waterfront Y/N | Yes |
| Road Frontage Type | Privately Maintained |
Amenities
- Foreclosure
- Views
- Short Sale
- New Construction
- Adult 55+
- Lease To Own
- No HOA Fees
- Furnished
- Primary On Main
- Air Conditioning
- Seller Finance
- Green
- Fixer Upper
- Horse
- Golf
- Fireplace
- Deck
- Garage
- Basement
- Pool
Property vs Single Family Average in 80435
Price
Taxes
Year Built
Visits
 Information deemed reliable but not guaranteed by the MLS. © 2026 Information and Real Estate Services, LLC.
Information source: Information and Real Estate Services, LLC. Provided for limited non-commercial use only under IRES Rules. © Copyright IRES.
The information being provided is for the consumers personal, non-commercial use and may not be used for any purpose other than to identify prospective properties consumer may be interested in purchasing.
The IRES, LLC Data on this
 The real estate listing information and related content displayed on this site is provided exclusively for consumers� personal, non-commercial use and may not be used for any purpose other than to identify prospective properties consumers may be interested in purchasing. This information and related content is deemed reliable but is not guaranteed accurate by elevateMLS.
