
Views - Primary on Main
Address
19790 Bright Wing Trl, Colorado Springs, CO
Price
$ 1,199,000
Property Attributes
- MLS#1686132
- TypeSingle Family
- Listing Status Active
- CountyEL PASO
- CityColorado Springs
- NeighborhoodHawk Ridge
- Zip80908
- StyleSingle Family Residence
- Year Built1998
- Taxes$ 3897
- Price$ 1,199,000
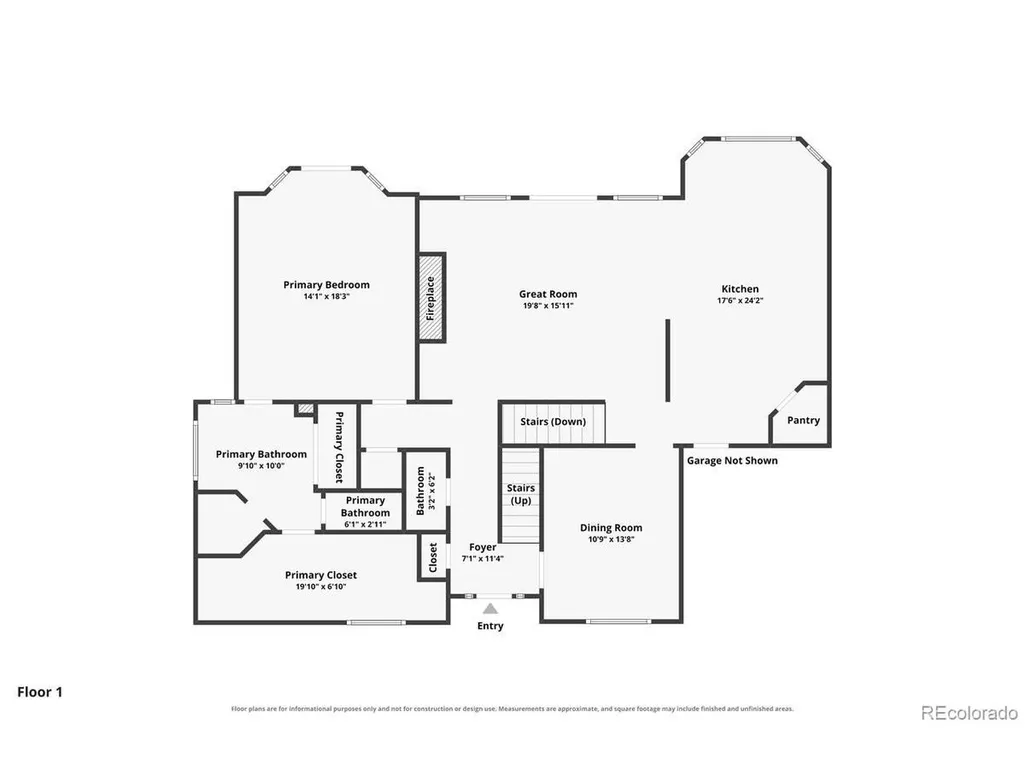
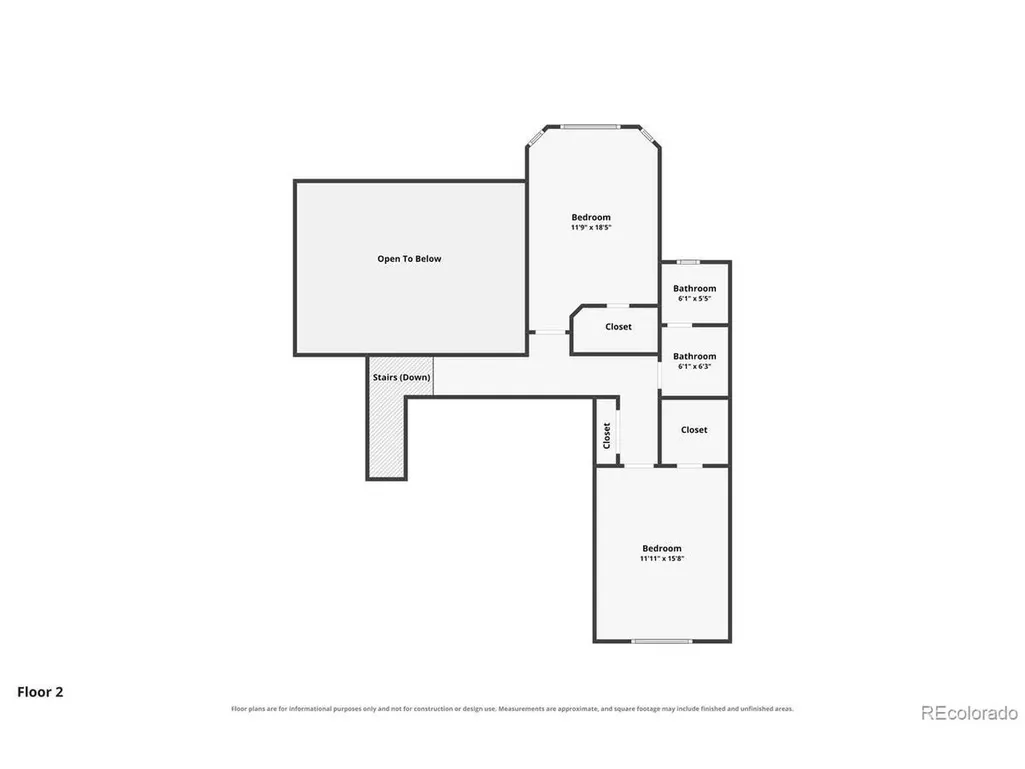
- Bedrooms4
- Full Bathrooms3
- Half Bathrooms1
- Sqr Footage4052
- Lot Size5 Acres
Data Source:
Information and Real Estate Services (IRES)
Property Description
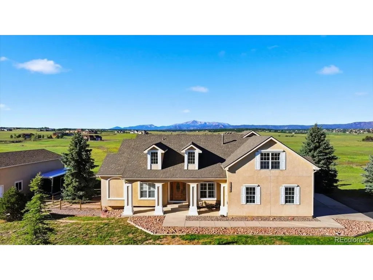
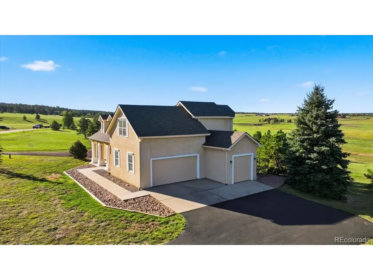
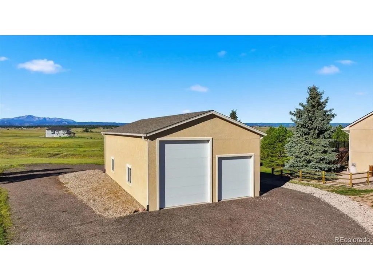
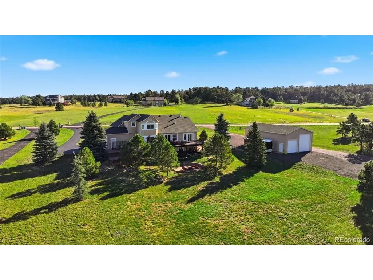
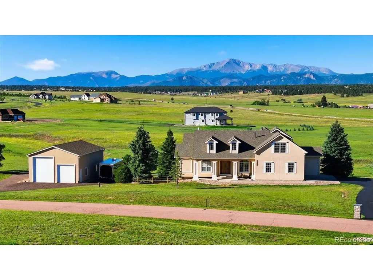
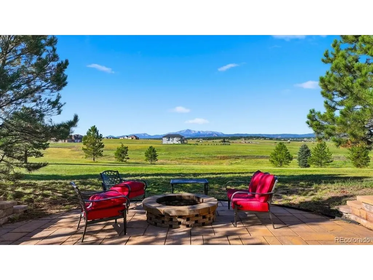
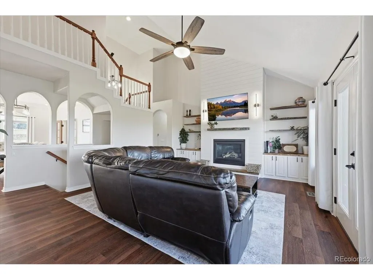
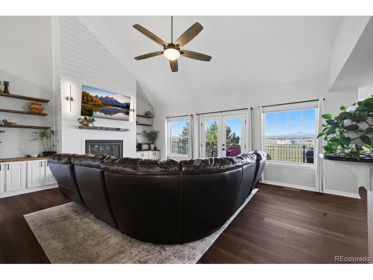
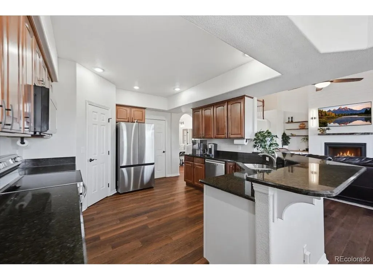
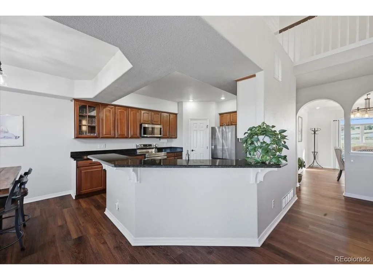
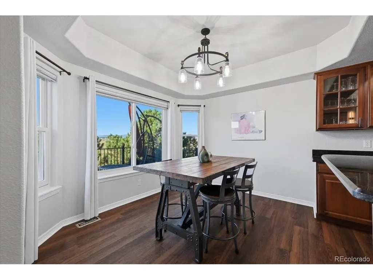
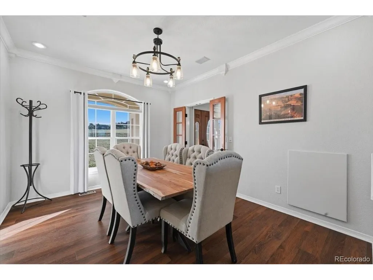
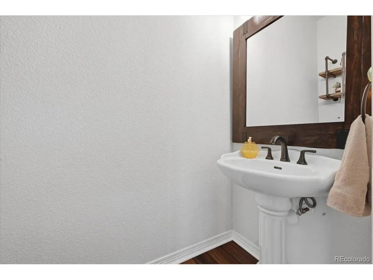
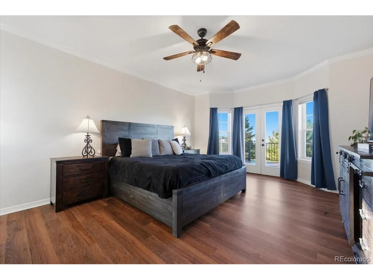
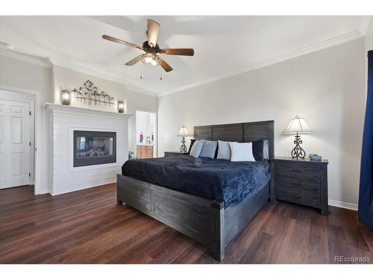
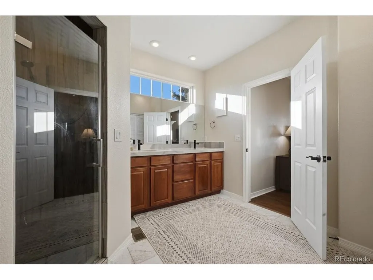
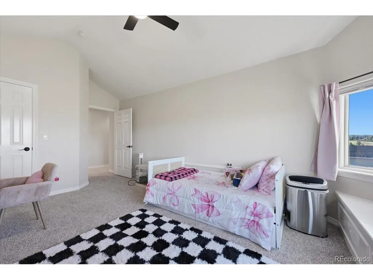
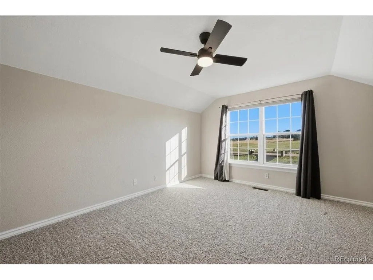
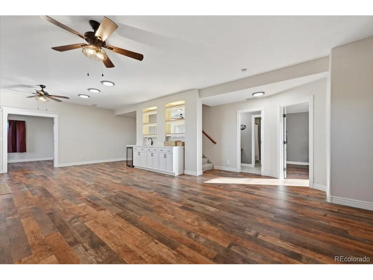
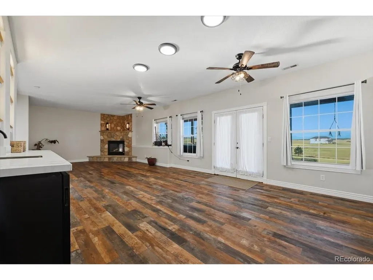
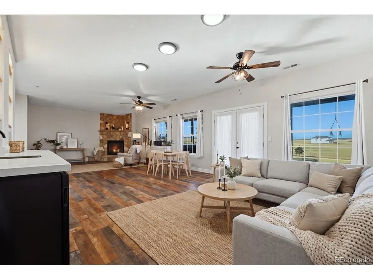
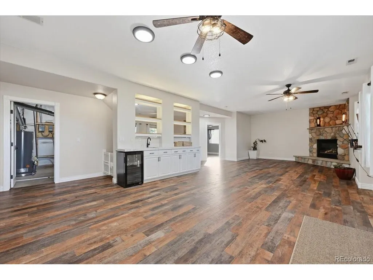
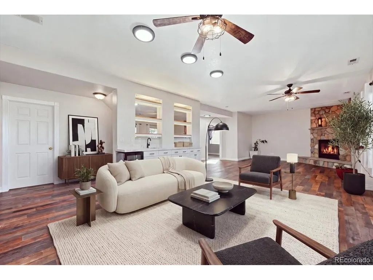
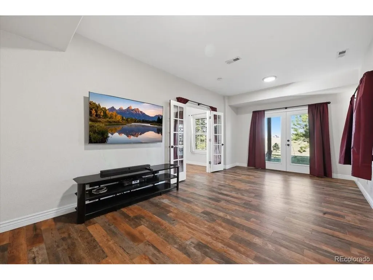
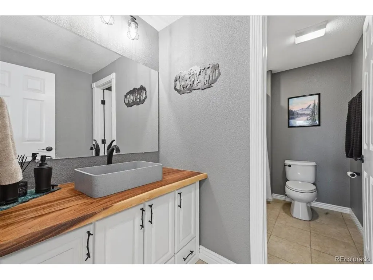
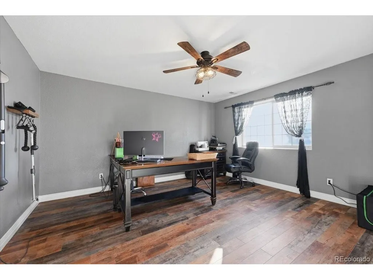
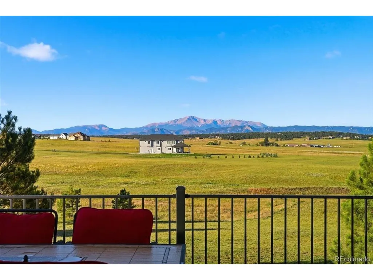
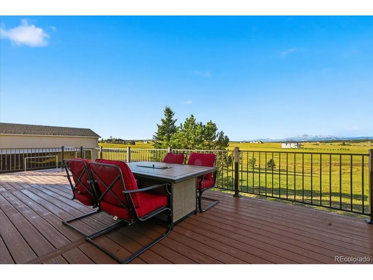
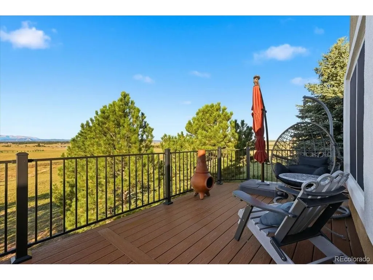
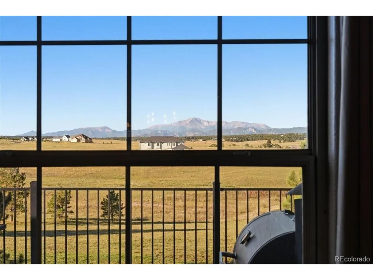
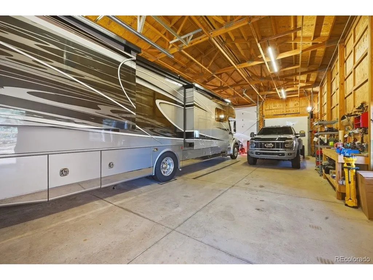
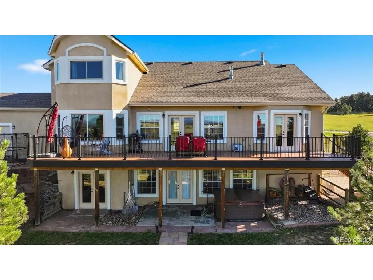
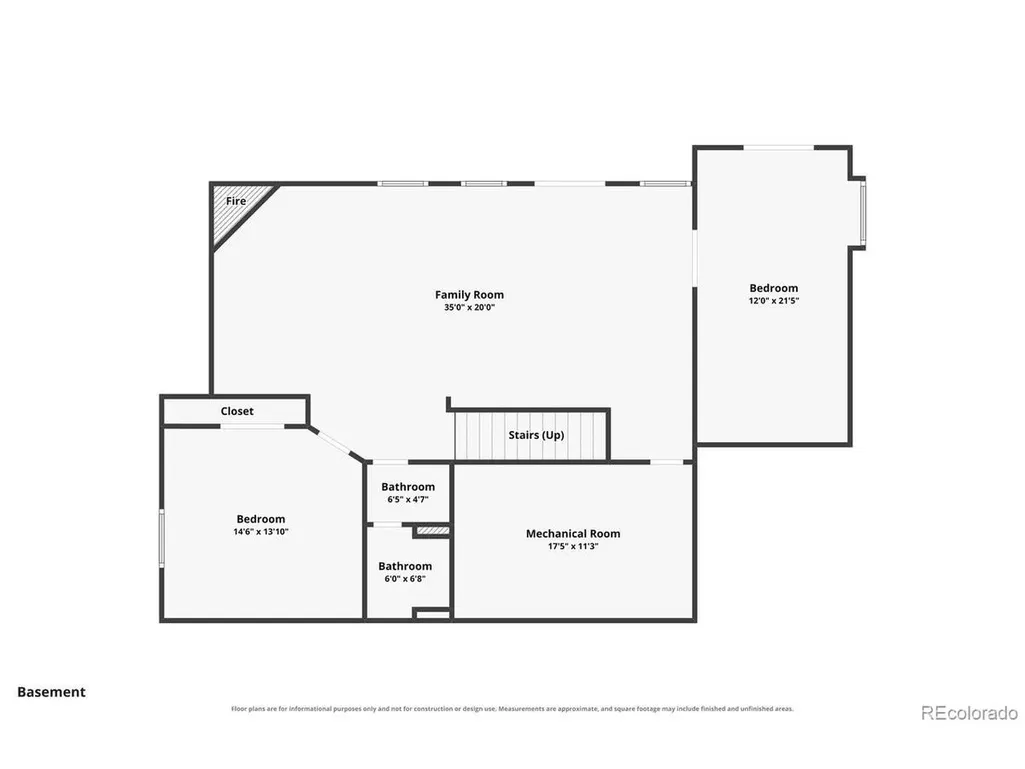
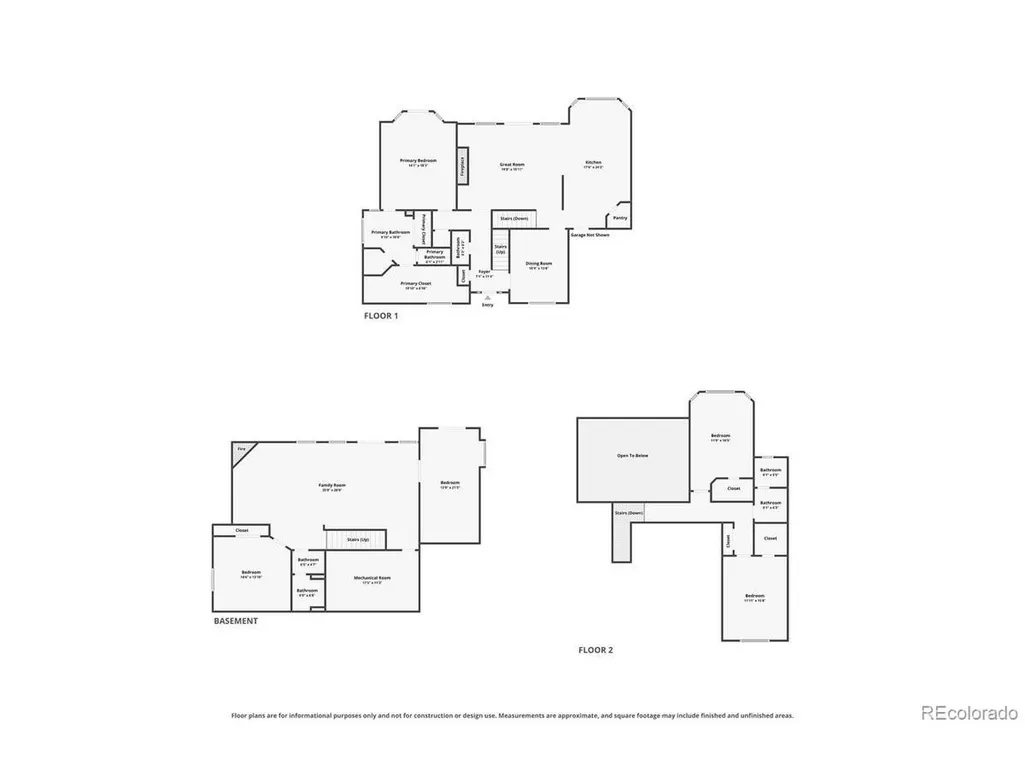
Bring the collection. Keep the RV at home. Enjoy the Colorado views. On five scenic acres, this beautifully updated 4-bedroom, 4-bath home combines inviting living spaces, sweeping Pikes Peak views, and an extraordinary nine-car garage setup. Car collectors, RV owners, and workshop enthusiasts will appreciate the three-car attached garage and six-car detached garage and shop. Detached garage features include drive-through access, RV space, 15-foot and 10-foot garage doors, 100-amp electrical service, 220-volt outlets, 30- and 50-amp hookups, a dump station, and drains-ready for treasured vehicles, weekend adventures, and hands-on projects. Inside, gorgeous mountain and Pikes Peak views unfold from every level. Vaulted ceilings, custom built-ins, and a gas fireplace make the main-level family room a welcoming gathering place. The eat-in kitchen offers a walk-in pantry and opens to the deck for morning coffee or dinner with a mountain backdrop. A formal dining room welcomes special occasions, while a powder room adds convenience. The main-level primary suite invites you to unwind with a private gas fireplace, spacious walk-in closet, and washer and dryer in the primary bathroom. Upstairs, two bedrooms and a full bath provide a welcoming retreat for family or overnight guests. The finished walkout basement features a wet bar, family room, stone gas fireplace, TV/flex room, fourth bedroom, full bath, and an additional washer and dryer hookup. Step outside to the lower-level patio, gather around the firepit, or unwind in the hot tub with mountain views. Fresh interior paint, new main-level luxury vinyl plank flooring, new carpet throughout, and numerous newer upgrades make this home move-in ready. With substantial garage and RV infrastructure already in place, five acres, and beautifully updated interiors, this property brings together refined comfort, practical value, and room for everything you love about Colorado living.
| Elementary School | Middle School | High School |
|---|---|---|
| Ray E. Kilmer Elementary School | Lewis-Palmer Middle School | Lewis-Palmer High School |
| Price History | |
|---|---|
| 9/11/2026 | Listed $1,225,000 |
| 10/2/2026 | 3$1,199,000 |
General Features
| Living Area | 4022 |
|---|---|
| Sewer | Septic Tank |
| Heating | Forced Air |
| Cooling | Central Air,Ceiling Fan(s) |
| Roof | Composition |
| Appliances | Self Cleaning Oven,Dishwasher,Refrigerator,Microwave,Water Softener Owned |
| Zoning | PUD |
| HOA Fee | 100 |
| Garage Spaces | 9 |
| Patio/Porch Features | Patio,Deck |
| Construction Materials | Frame,Stucco |
| Exclusions | washer and dryer,sellers personal property |
| Year Built | 1998 |
| View | Mountain(s) |
| Levels | Two |
| Property Subtype | Single Family Residence |
| Tax Year | 2025 |
| Accessibility | Level Lot |
| Assoc Fee Paid Per | Annually |
| County | El Paso |
| New Construction | No |
| Property Type | Residential |
| HOA | Yes |
| Subdivision Name | Hawk Ridge |
| Full Baths | 3 |
| Status | Active |
| Directions | From Highway 83 - Go East on County Line Rd. Your first right is Bright Wing Trail and the house will be further down on the right side. |
| High School | Lewis-Palmer |
| City | Colorado Springs |
| Association Name | Hawkridge HOA |
| High School District | Lewis-Palmer 38 |
| MLS Area | Out of Area |
| Elementary School | Ray E. Kilmer |
| Property Attached Y/N | No |
| Tax Annual Amount | 3897 |
| Middle/Junior High School | Lewis-Palmer |
| Virtual Tour | https://www.zillow.com/view-imx/f5e43e37-259c-4d9b-a31c-ca9cfda62203?setAttribution=mls&wl=true&initialViewType=pano&utm_source=dashboard |
| Standard Status | Active |
| Expected Active Date | 2026-09-11 |
| AttributionContact | [email protected],719-459-9300 |
Interior Features
| Interior Amenities | Eat-in Kitchen,Cathedral Ceiling(s),Pantry,Walk-In Closet(s),Wet Bar |
|---|---|
| Basement | Full,Partially Finished,Walk-Out Access |
| Fireplace Features | Two or More,Gas,Bedroom,Great Room,Basement |
| Above Grade Finished Area | 2548 |
| Half Baths | 1 |
| Total Bedrooms | 4 |
| Room Type | Media Room |
| LivingAreaSource | Assessor |
| Total Baths | 4 |
Exterior Features
| Exterior Amenities | Hot Tub,>8' Garage Door,Oversized Garage,Tandem Garage |
|---|---|
| Fencing | Dog Run/Kennel |
| Parking Features | Attached |
| Lot Features | Level,Outbuildings,Paved |
| Water Source | Well |
| Lot Size Area | 217800 |
| Lot Size Acres | 5 |
| Waterfront Y/N | No |
Amenities
- Foreclosure
- Views
- Short Sale
- New Construction
- Adult 55+
- Lease To Own
- No HOA Fees
- Furnished
- Primary On Main
- Air Conditioning
- Seller Finance
- Green
- Fixer Upper
- Horse
- Golf
- Fireplace
- Deck
- Garage
- Basement
- Pool
Property vs Single Family Average in 80908
Price
Taxes
Year Built
Visits
 Information deemed reliable but not guaranteed by the MLS. © 2026 Information and Real Estate Services, LLC.
Information source: Information and Real Estate Services, LLC. Provided for limited non-commercial use only under IRES Rules. © Copyright IRES.
The information being provided is for the consumers personal, non-commercial use and may not be used for any purpose other than to identify prospective properties consumer may be interested in purchasing.
The IRES, LLC Data on this
 The real estate listing information and related content displayed on this site is provided exclusively for consumers� personal, non-commercial use and may not be used for any purpose other than to identify prospective properties consumers may be interested in purchasing. This information and related content is deemed reliable but is not guaranteed accurate by elevateMLS.
